You have heard it in every tender, every kick-off, every consultant's slide. BIM this, BIM that. Nobody quite stops to say what it is, because everyone assumes everyone else already knows. So here it is, plain.
BIM is Building Information Modelling. Two of those words do the work.
It is a model, not a drawing
A drawing is lines on paper. It shows you where a wall goes. A model is the wall itself, built in software: an object that knows it is a wall, how thick it is, what it is made of, where it sits and what connects to it. Do that for every wall, floor, door, duct and beam, and you have a model. The building, made once in software before it is made again on site.
You can spin it, cut a section through it, walk it on a screen. But the 3D part is not the point. Plenty of tools draw pretty 3D.
The information is the point
That is the "I", and it is what separates a model from a nice picture. A line on a drawing is just a line. The same wall in a model can carry its fire rating, its U-value, its product code, its supplier, the date it was last inspected. Ask the model "show me every 60-minute fire door on the second floor" and it can answer, because each door is an object that knows what it is.
A drawing you read. A model you can question.
Many disciplines, one model
The architect, the constructeur and the installateur each build their own model. Put them together and you get a federated model: structure, architecture and services in one scene, where you can see the duct running straight through the beam before anyone pours concrete.
For that to work, the models have to speak a common language. That language is openBIM, and its main format is IFC, a vendor-neutral standard so a model drawn in one tool opens cleanly in another. It is why you are not locked into one company's software for the next ten years of a building's life. A neutral body, buildingSMART, looks after these standards.
The Dutch have built the hard stuff for a long time
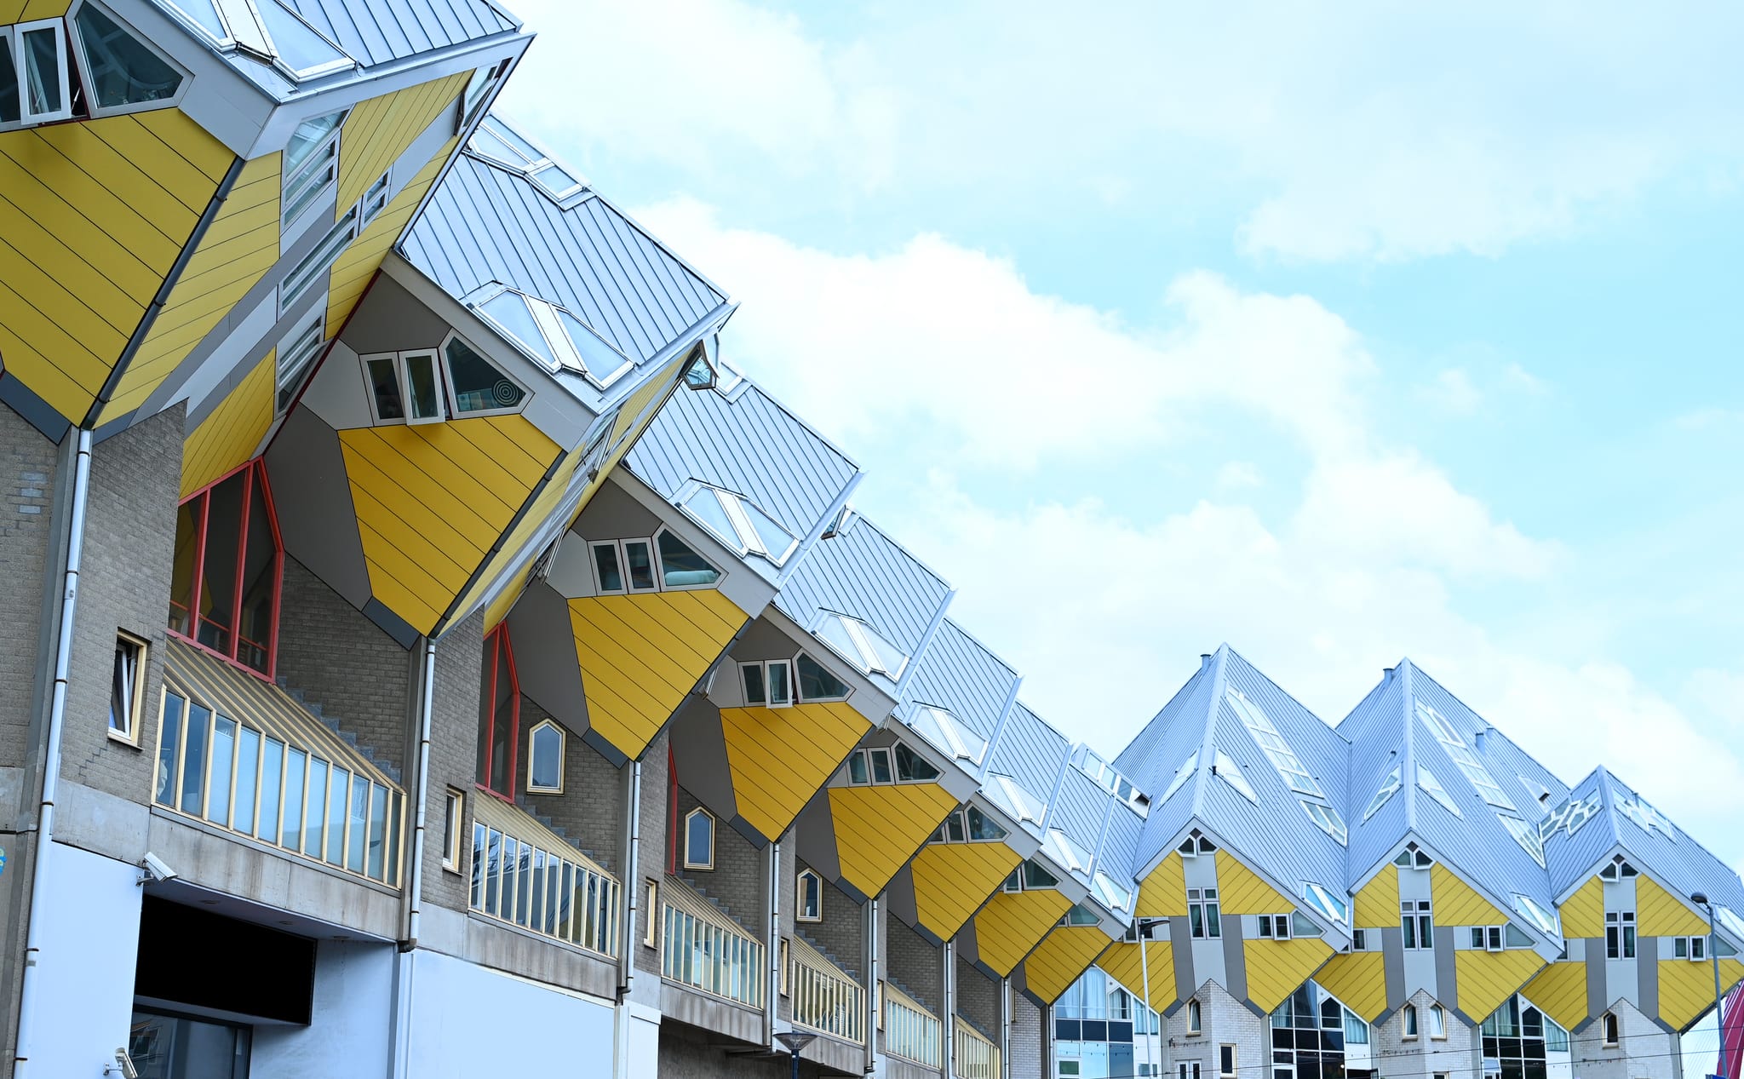
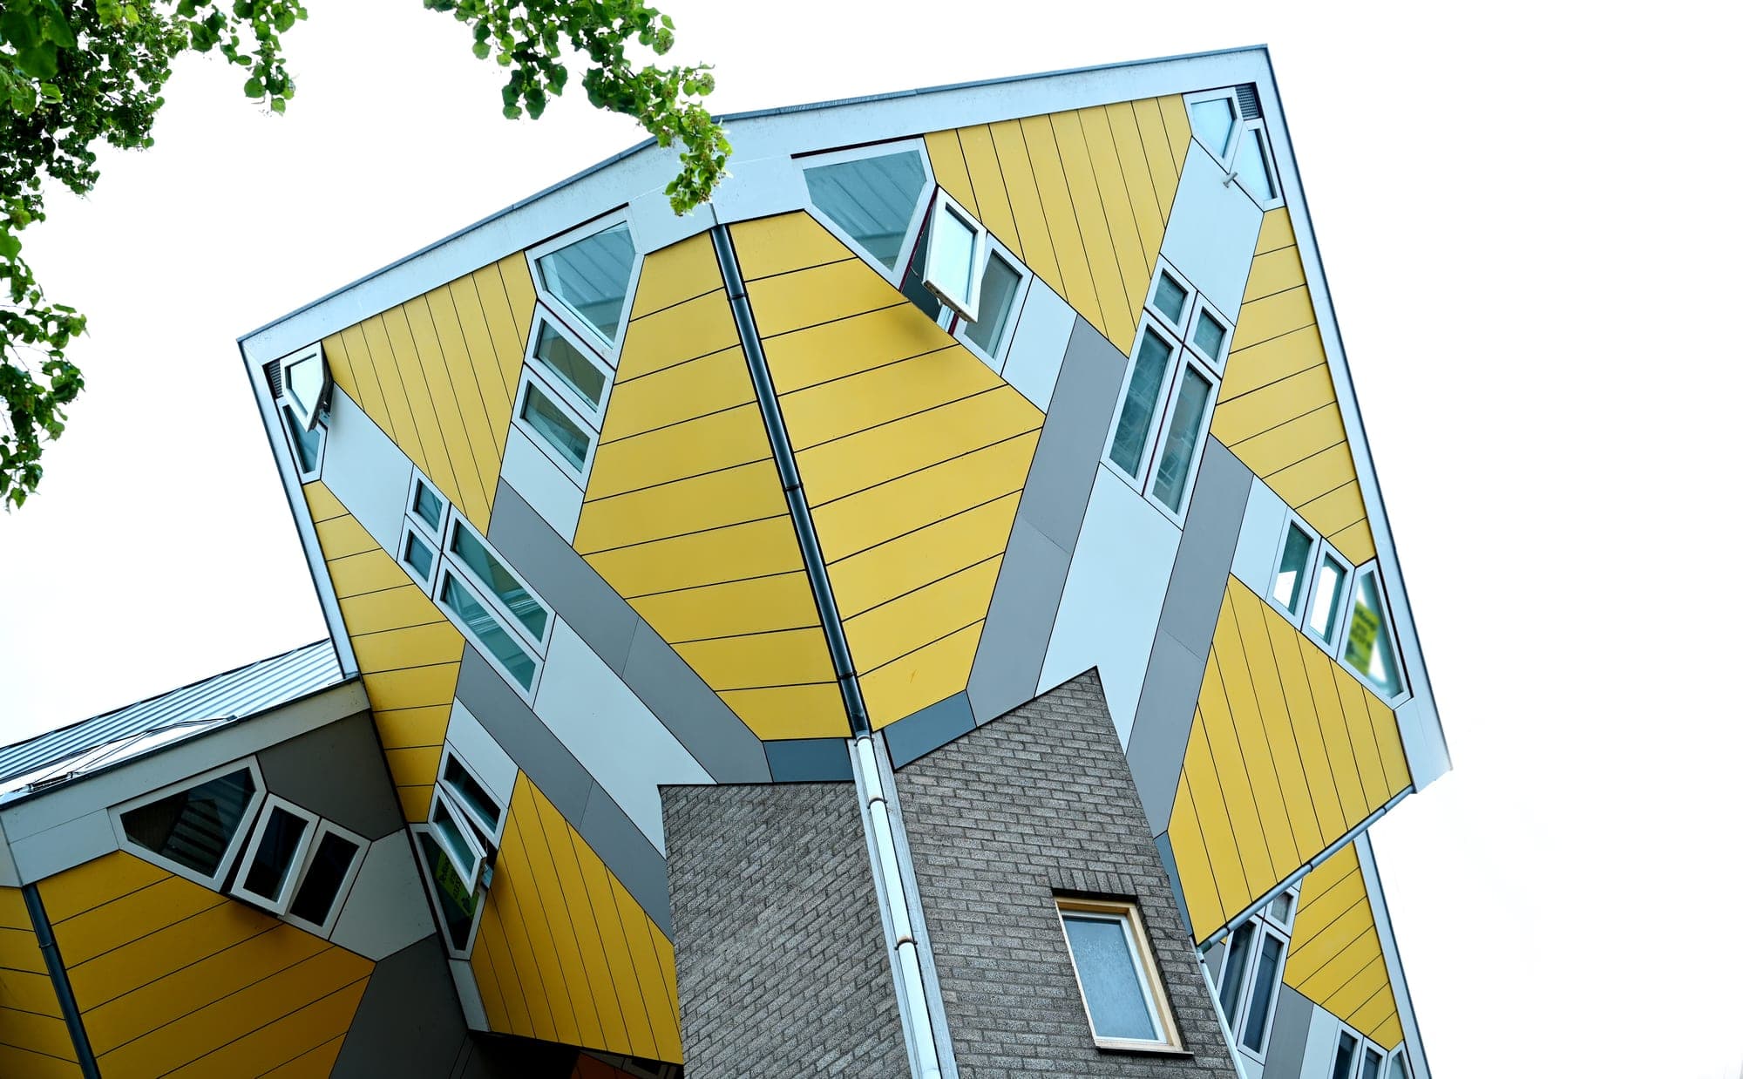
Drive past the Kubuswoningen in Rotterdam and you see something Dutch building has never been shy about. Piet Blom finished them in 1984: thirty-eight houses, each a cube tilted onto its corner and balanced on a pylon, a whole street built as a roof you live on, a small forest of yellow tops. No model, no 3D software. Someone worked that geometry out by hand, drawing by drawing, and got it built.
That appetite for an awkward shape is old here. What is new is the tool. A building like that today would live on a model first: every slanted wall, every odd junction, every pipe that has to turn a corner that is not square, all coordinated in three dimensions before a single beam is cut. The ambition came first. BIM is what carries it further, and takes the guesswork out of the next one.
What BIM is not
It is not magic, and it does not happen on its own. A model is only as good as the data someone put in it.
Garbage in, garbage out
An IFC export with no properties is a 3D shell that looks fine and answers nothing. BIM does not replace good building; it gives good building somewhere to live and be checked.
And it is not one file you open once. It is a way of working that runs from design through to handover, as long as someone keeps the model honest.
Why it matters on site
Here is the part that reaches the boots on the ground. When the building lives on a model, three things get easier. Clashes get caught on a screen instead of with a grinder. Quantities come off the model instead of a tape measure and a guess. And a snag has somewhere exact to live: pinned to the element it concerns, with a photo and an owner, instead of a line in a spreadsheet nobody can find later.
Why the Wkb makes this pay off
In the Netherlands, where most architects already work this way, the Wkb adds one more reason. Since 2024 you have to prove your work at gereedmelding, and proof is far easier when it sits on the model instead of in a folder of loose photos.
Where we come in
That last part is what BimDossier does. Snags, photos, certificates and the Wkb dossier, all sitting on the model, from bouwmelding to gereedmelding.