On most sites the drawing taped to the wall in the site hut is a PDF, and the coordination happens somewhere else, in a 3D model nobody on site ever opens. Two versions of the same building, drifting apart the moment either one changes.
Two drawings of the same building
The architect's model gets a revision. Somewhere a wall moved ten centimetres, or a duct got rerouted around a beam. The model is right within the hour. The PDF taped up in the site hut is right until someone remembers to reprint it, which on a busy week is not this week. For a while, and sometimes for longer than anyone wants to admit, the crew is building against a drawing that the model has already disagreed with.
A finding pinned to the wrong revision is worse than no finding at all.
Neither drawing is the villain. The problem is treating them as the same document when they are two separate truths someone has to reconcile by hand.
Where the PDF still wins
Paper, or a PDF on a tablet, wins for anything quick and flat. Checking a dimension on a door frame. Marking up a detail sheet for a subcontractor who needs something plottable at A0, not a model they would have to open software for. Working outside in the cold with gloves on, where a tap-and-zoom PDF beats orbiting a 3D scene. None of that is a knock on 3D. A PDF is simply built for exactly this.
Where the model wins
A model wins the moment the question turns spatial. Is this duct actually going to clash with that beam before anyone pours concrete. What does this floor look like with everything above it hidden, so you can walk it without wading through six storeys of clutter. What is really sitting behind this wall before someone opens it up and finds out the hard way. Storey isolation and a section cut answer those in seconds. A stack of PDF pages does not answer them at all, it just makes you guess less badly.
The same drift, with no model at all
Plenty of renovation and maintenance work never gets an IFC model in the first place. You get an old drawing, maybe a PDF pulled from a decade-old permit file, and a building that disagrees with both the moment you open a wall. That is not a smaller version of the problem a model solves. It is the same problem with fewer tools available to solve it.
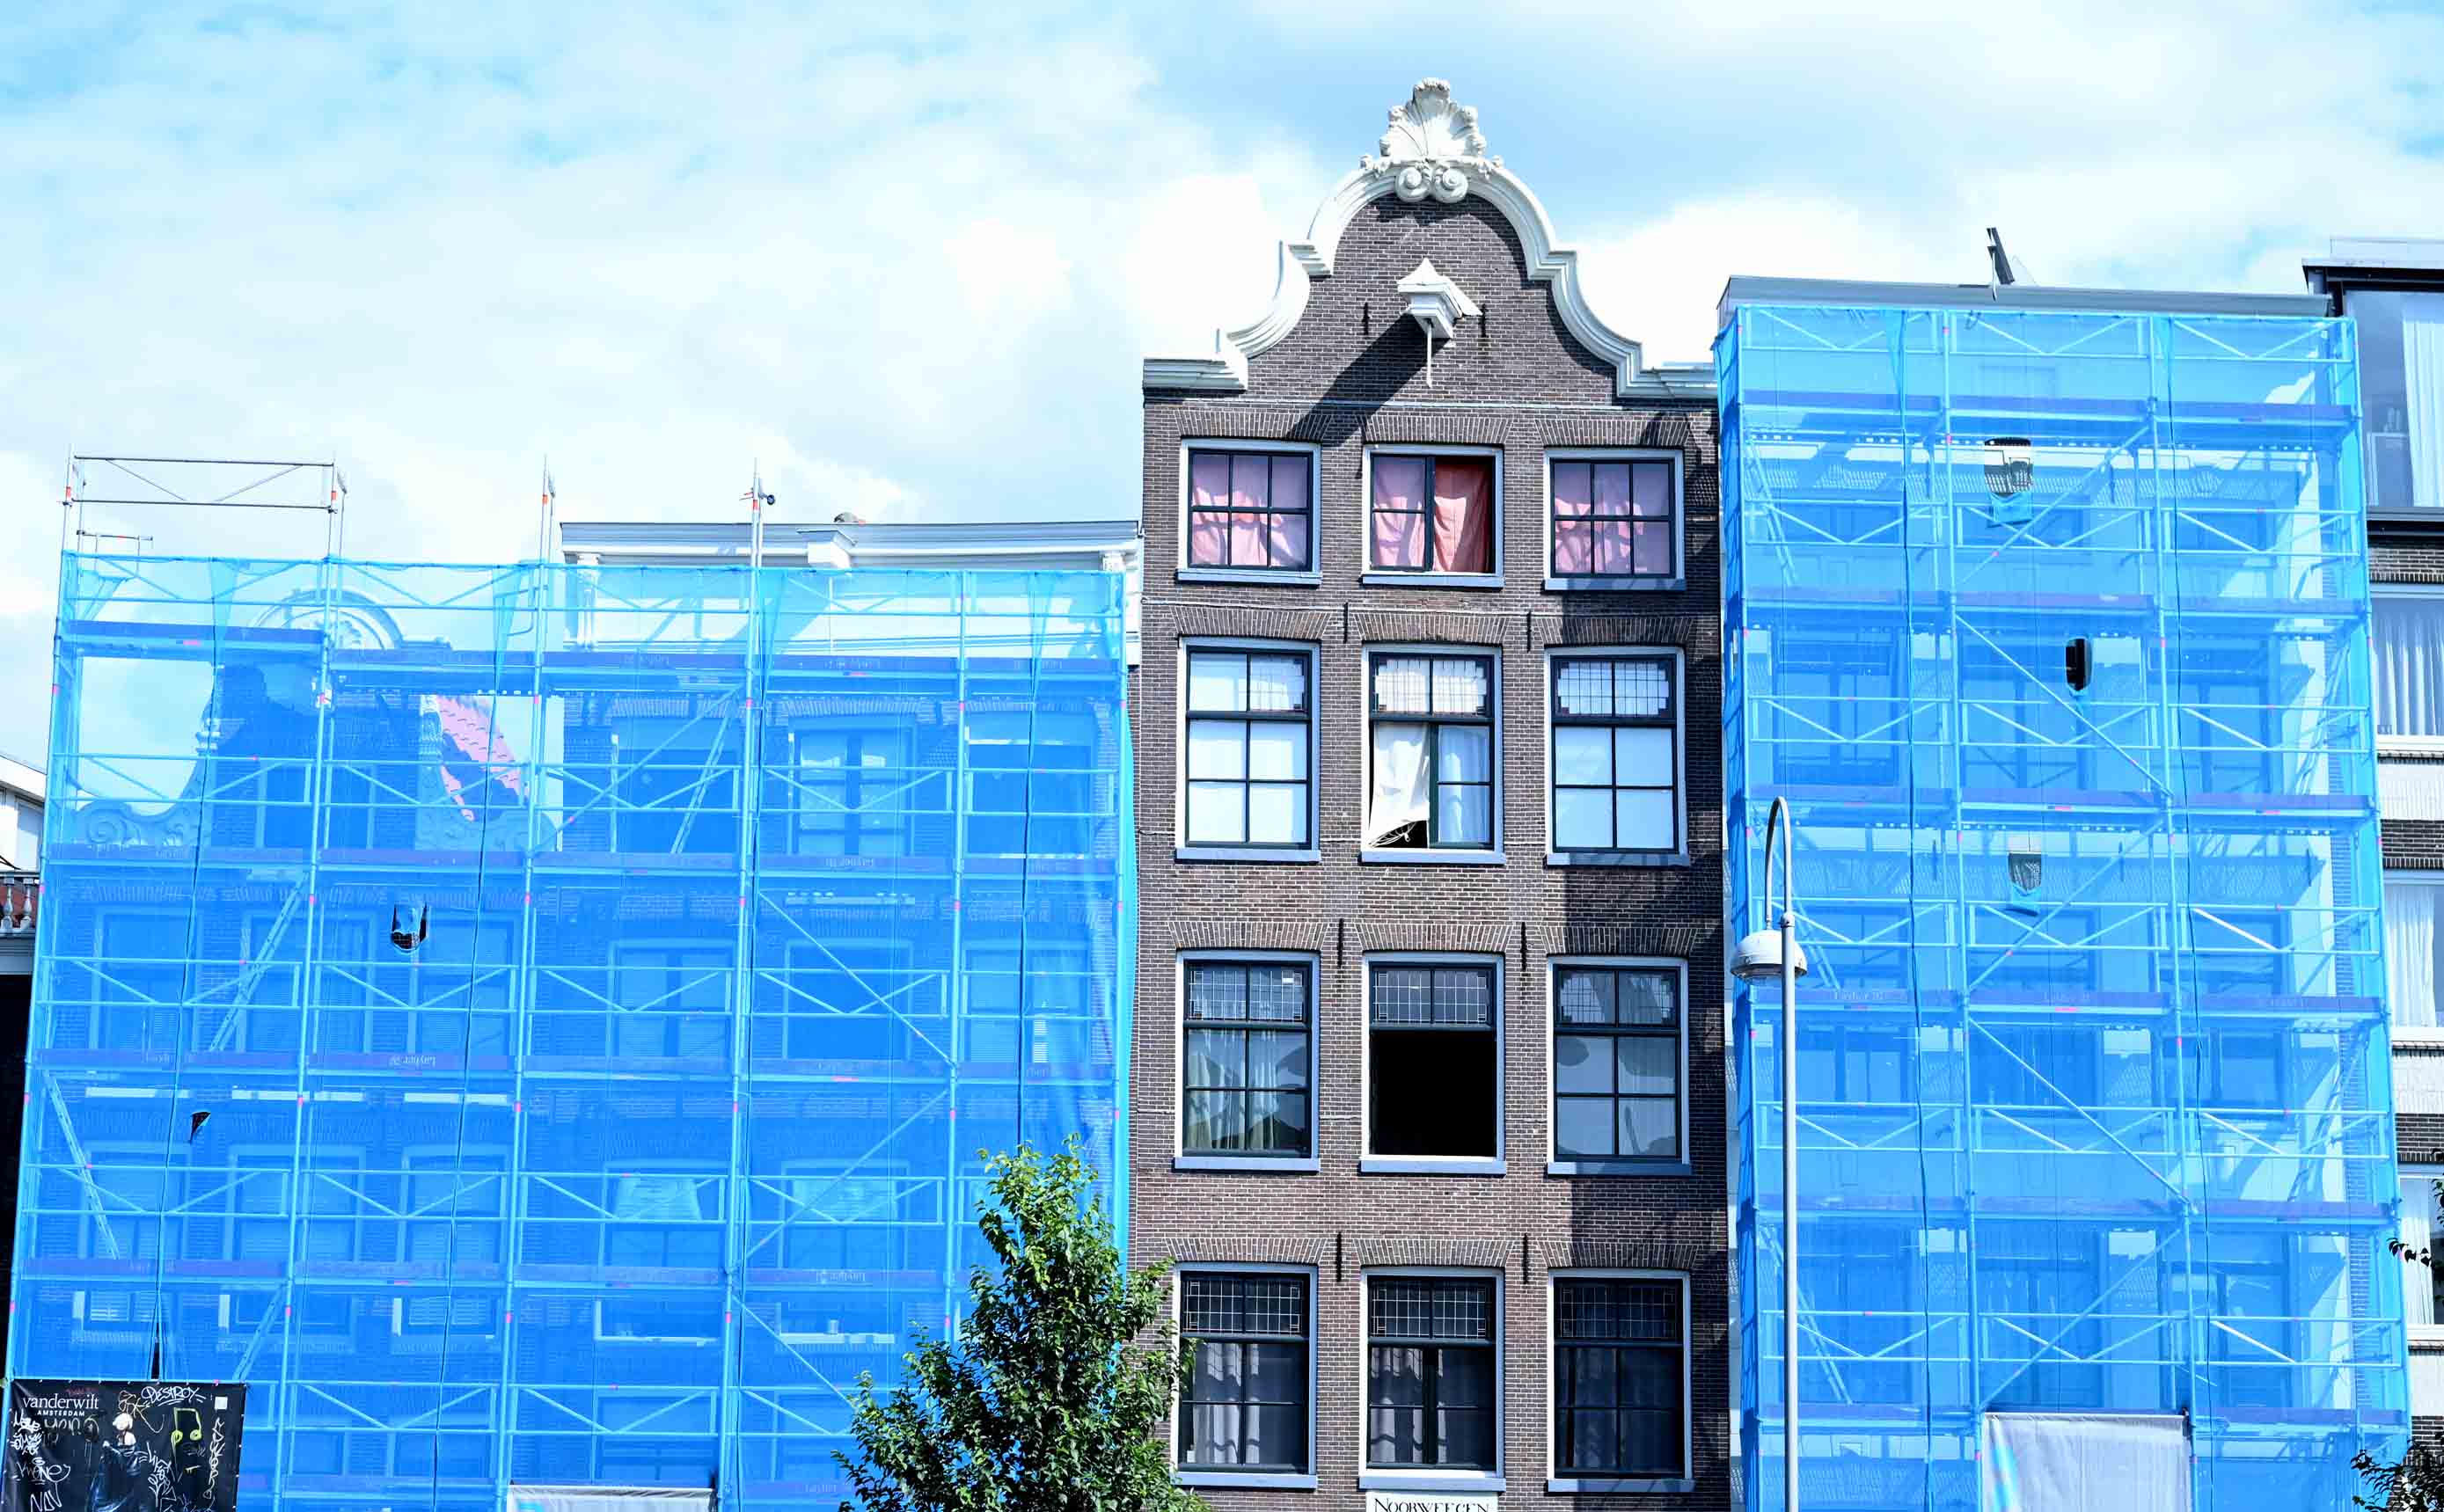
The Wkb does not reach here either. It covers new build in gevolgklasse 1, the lowest of its three risk classes, not verbouw. That is not a reason to shrug off the evidence. A client asking four months later what happened behind that wall, and why the invoice grew, does not care which law applies. It means the fix cannot depend on a model existing. Pin the finding straight on the PDF floor plan already in hand, photograph the condition before and after, and the record builds itself without waiting for a model that was never coming.
Why the paper trail matters at gereedmelding
Under the Wkb, the dossier bevoegd gezag has to be with the bevoegd gezag at least ten working days before a gevolgklasse 1 building goes into use. Evidence tied to a place, whether that place is an IFC element or a spot on a PDF plan, holds up under that kind of deadline. A folder of undated photos does not.
One open format behind either drawing
When a model does exist, it is worth knowing it is not tied to whichever tool drew it. IFC, the format almost every BIM authoring tool exports to, is a vendor-neutral international standard, ISO 16739, maintained by buildingSMART rather than any single software company. buildingSMART is not a Dutch body. It is the same standards steward behind BCF and IDS for teams across Europe, which is exactly why a model exported in Belgium or Germany opens the same way here. Choosing to coordinate in 3D is not choosing a vendor for the next ten years of a building's life.
Where we come in
That is the split BimDossier is built for, not around. Teams with a model get the real thing: a federated 3D IFC viewer with storey isolation, section planes, and a derived 2D floor plan in split view, so a finding pinned to an element carries its exact place with it. Teams without one, which in practice describes most renovation and maintenance work, pin findings straight on the PDF plan already in hand, backed by a photo, no model required. Same findings, same photo evidence, same report at the end, whichever drawing is actually in your hand.